Aluminium Engineering Consultancy
Architecture holds its shape because the engineering behind it does.
ARCHON specifies and delivers aluminium systems — pergolas, glazing, curtain walls, gates — for architects and owners who won't compromise on precision.
Why ARCHON
One consultancy, from first sketch to final fixing.
Most projects lose precision at the handoff — between architect, fabricator and site. ARCHON stays in the loop the entire way.
01
Technical authority
Every recommendation is backed by load calculations, thermal data and code compliance.
02
Brand-agnostic sourcing
We specify from Strugal, Schüco, Sepalumic and four other global systems, choosing on merit.
03
Site-level accountability
Our consultants stay engaged through fabrication and installation.
Services
Engineering support at every stage of the project.
From initial technical consulting to on-site project support, ARCHON works alongside your team.
Service 01
Technical Consulting
Independent review of your envelope design before a single order is placed.
Service 02
Aluminium Systems Expertise
Direct access to engineers who understand every system we specify.
Service 03
Product Specification
Complete specification packages formatted for fabricators and reviewers.
Service 04
Project Support
On-site coordination during fabrication and installation.
Service 05
Architectural Consulting
Early-stage design collaboration for architects.
Not sure which service you need?
Explore ServicesSystems
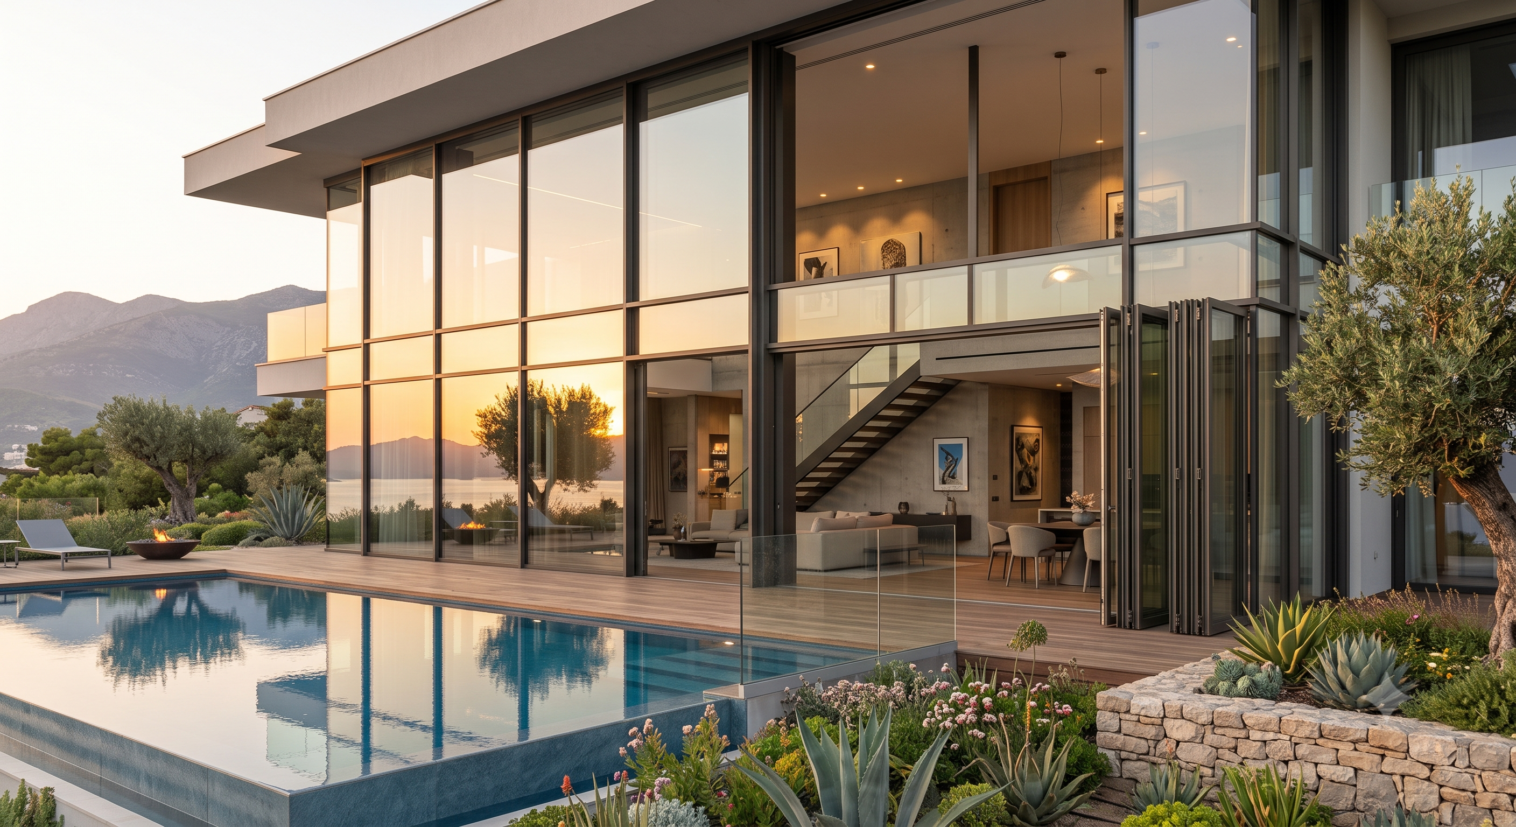
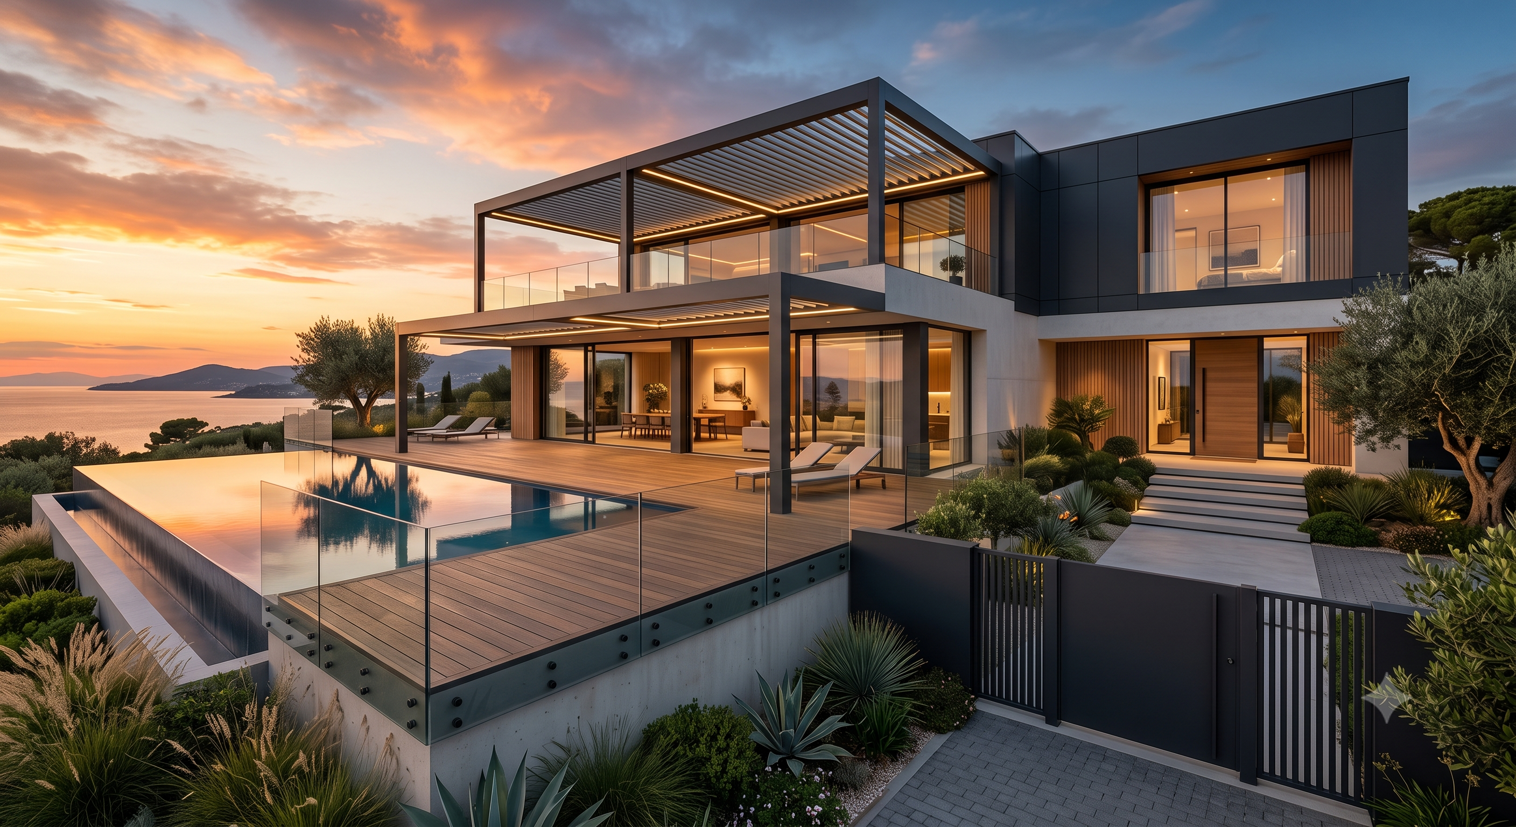
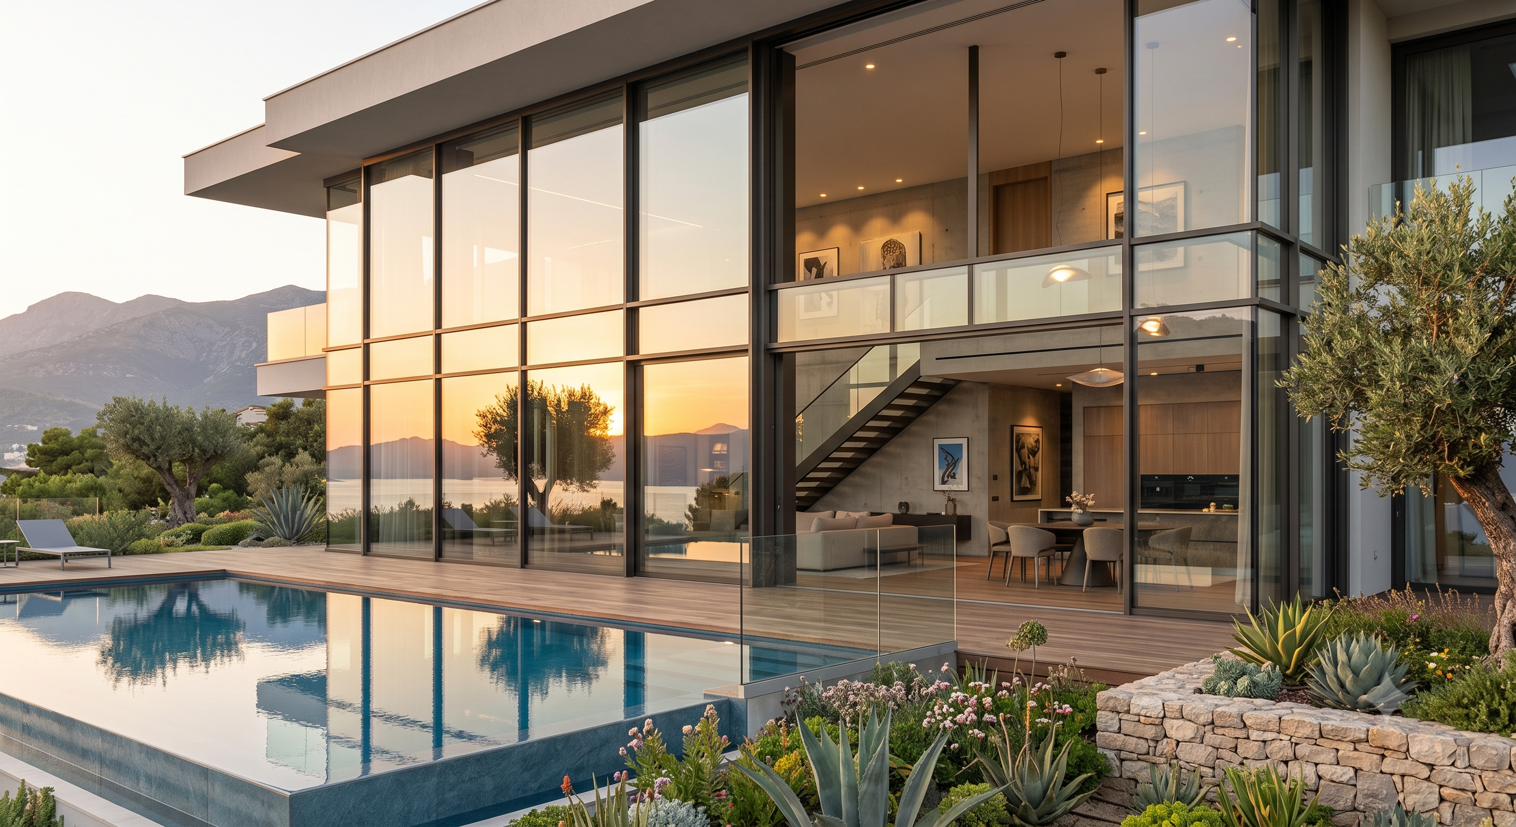
Aluminium systems for every envelope condition.

The ARCHON Standard
What changes when aluminium is engineered, not just supplied.
Fewer change orders
Systems specified against real site conditions rarely need revisiting.
Predictable thermal performance
Every specification includes U-value and solar gain modelling.
Faster approvals
Documentation structured the way municipalities expect to see it.
A single point of contact
One consultant follows your project across every supplier involved.
Process
A method refined across 260+ projects.
Five stages, no shortcuts.
Brief & Site Analysis
We study orientation, load conditions and architectural intent.
Technical Specification
Detailed drawings, thermal calculations and brand selection.
Fabricator Coordination
We liaise directly with fabrication partners.
Installation Oversight
On-site checks at critical fixing stages.
Handover & Warranty
Complete documentation and warranty registration.
Portfolio
Recent work, selected projects.



Client Voices
Trusted by architects who specify precisely.
"ARCHON was the only consultancy that pushed back on our first glazing spec — and they were right to."
Yasmine El Fassi
Principal Architect
"ARCHON is the first that stayed engaged through the entire installation."
Karim Benjelloun
Development Director
"The pergola bioclimatique on our terrace has survived two storm seasons without a single issue."
Sophie Laurent
Villa Owner
"Most consultants sell you a brand. ARCHON sold us a performance outcome."
Laila Amrani
Interior Architect
Expertise Brands
We specify from the systems that earn it, not the ones that pay for it.
Questions
Before you reach out
Bring engineering precision to your next elevation.
Whether you're specifying a single sliding system or an entire curtain wall façade, our consultants are ready.
Request a Consultation